Without further ado, the things I don't like:
- Hands down, the number one thing I don't like about the house is not specific to the floor plan. The attention to detail and professionalism of the people hired to do finish work left so very much to be desired. Trim that doesn't meet right was just caulked (and still looks bad), the paint job was sloppy (I just found an entire wall covered in goobers, that we didn't notice before because who looks closely at closet walls?), some trim wasn't level, doors weren't hung quite straight, doorknobs weren't tightened securely so they wiggle around and scraped up the door paint, the list goes on and on. My favorite? The wood for the windowsills was cut too quickly, which left sort of a frayed edge...not exactly splinter wood, too thin and floppy for that, but easily fixed. They didn't fix it...and the paint people painted right over it! So we had painted bits of wood sticking out of almost every single windowsill! Grrr.
- The wire pantry shelves were HORRIBLE. They were awkwardly placed, didn't make good use of the space, and bent underneath the weight of just a couple cans of food. This was the first big project we tackled in the house, switching to decent shelves. I might end up doing the linen closet shelves down the road, but they don't hold canned goods so they don't bother me as much yet.
- They don't tell you this, although I know at least one other blogger was able to get it adjusted slightly...when you get 42" cabinets they're hung at the same height as the standard ones. Which means they come down lower. So tall appliances don't fit underneath them. That part isn't a super big deal, since we're not coffee drinkers, but it does occasionally cause some annoyances. Where it got us in trouble is that we can't open the doors of the cabinet above the fridge all the way, because they hit the fridge door's hinge. Luckily that's where I store stuff I use very, very rarely.
- I know I'm going to be in the minority with this one...but I really, really don't like how huge the master bedroom is (hides from rotten tomatoes). For us, and how we live, that's wasted space. I wish we had given more serious thought to figuring out how to carve another room out of some of that, so that we could have an actual guest room. All my bedroom needs is room for a bed, bedside tables, and dressers. I could fit two bedroom suites in that room!
- The staircase is really hard to get furniture through, because of the bend. They also extended the wall cap trim (for the section from the top floor to the landing) in such an absurd manner that it's a bit of a hazard to small children and ribcages. The railings are not very sturdy. And what the heck is up with this weird flat trim? My kids hurt themselves on it at least once a week. I really want to just rip it off and re-finish whatever's underneath.
- The mudroom is a joke. Seriously, why are they even allowed to call that a mudroom? The model doesn't have any doors, which gives the illusion of more space, when in reality that garage door is totally in the way any time it's open.
- On elevation E, the living room window reaches closer to the floor. Which means my kids stand on the window sill. It probably will make it harder to put furniture in there, too, when we finally stop using it as the boys' craft room and put full-sized stuff in there.
- Having a pedestal sink in the powder room is somewhat less than ideal. I'm still trying to figure out a way to keep supplies in there without cluttering the space up with cabinets or things on the floor. We might swap that sink out down the road, still pondering.
- The landscaping was a joke. Seriously, we have red clay here in Virginia and all they did was dig a hole, plop a plant from the pot to the hole, and cover it with mulch. I'm shocked anything on our street is even alive. Although we were the only ones to have anything actually die, so maybe they know something I don't.
- The placement of light switches is mind-boggling. I've seen lots of variations on this in the blogs, and no two are alike. We lucked out that there aren't any really annoyingly placed ones (middle of that kitchen wall, anyone?) but sometimes I want to smack the designers upside the head.
- The drawers in the kitchen are ridiculously shallow, in my humble opinion. Not something I would have thought to measure!
- When you get double sinks, that doesn't give you much flat surface to put stuff on. The sinks take up most of the room.
- The bathroom outlets are not in the most convenient place for hair dryers and stuff. Petty, I know. :)
And the things I'd do differently:
- A different lot. I'm really not happy with the yard we ended up with, especially since we were given some verbal assurances that turned out to be incorrect. We're making it work as best we can, but I have a much harder time letting my boys go outside to play than I was hoping for.
- BIGGER DECK. I thought ours would be sufficient, but since there's no stairs down to the yard we really could have used the extra room so that kids have space to play when we're all out there. It's a wee bit cramped right now, with the grill and two chairs.
- If you get the half-bath in the basement you can't do the shower rough-in. It's either full bath or full rough-in, not mix and match. What we didn't know was that there's no way to come back after the fact and add a shower in there, even though there's room if you take out that wall. Probably there can be some creative plumbing done to get a shower in there, but if we'd known about that we'd have gotten the full bath.
- The bar between the kitchen and morning room is more annoying than useful. When we upgrade our countertops down the road, I might just have them take that out and make that section of counter a little deeper.
- I'd try to get a bay window somewhere. It didn't appear to be an option in our neighborhood, but I've since seen it on other houses (not Romes, though).
- I'd pick a different siding color, so we could do a brightly colored door. Not much goes with green!
- No tub jets. Waste of money, they're really loud so we never use them.
- The master bathroom is kind of...boring. I think I would pick different tiles next time.
And just to end things on a more positive note, the things I thought would be bad that turned out okay:
- The soaker tub. I didn't think we'd use it enough to justify it, but we actually use it quite a bit.
- I originally wanted every available window installed in the house, which would have added one to each of the front bedrooms and one to the front living room. As it turns out, the house on the living room side of us is so close that the two on that side would have been pointless, and really having two windows in the bedrooms would have made for difficulties in furniture arrangement. Plus that living room wall is where my built-in bookcase is going!
Alright, that's all I have for now. I reserve the right to do follow-up posts, though, if I think of any more likes or dislikes. :)
Saturday, September 13, 2014
Wednesday, September 10, 2014
Let me count the ways
I had intended to do all my catch-up posts in the order listed yesterday, but that first one is going to be a BEAST. Let this be a lesson to you: it is MUCH harder to go back in time (duh) and remember what things have or have not been posted on, which things need to be updated, trains of thought that need to be completed. Do it as you go! So instead I'm going to start with a word-heavy, rather than picture- and detail-heavy, post. Ladies and gentlemen, things I still LOVE about the Rome:
- The open floor plan is everything we hoped it could be. We've had three birthday parties, one sit-down dinner with 11 people, and multiple small group gatherings, and this floor plan just delivers. Lots of room for people to gather together, but also enough to separate into smaller conversational groupings. It doesn't feel cramped having more than just the four of us in the room.
- The kitchen. Oh the kitchen. I love having counters. Seriously, here's a picture of our old house so you can appreciate how much this kitchen and I are soul mates.
- The loft is great. It's where the bulk of the kids' toys are, it's a great space for wrestling them into bed, and I sort all my laundry there.
- Having the laundry on the same floor as the clothing closets is wonderful. Not really a change from our old ranch, but I grew up in a house where we had to lug baskets up and down stairs, so it's a perk I can appreciate. Especially since the boys go through so many clothes!
- I like having a porch. I want to use the porch. That hasn't really happened yet, other than my cucumber vines climbing the railing, but we WILL get there. :)
- Garages are WONDERFUL.
- Basements are excellent also. My husband has pretty much claimed it as his own, did all the decorating and arranging, and keeps all hiscrap stuff down there where I don't have to trip over it.
- Storage areas...ah. Not having to climb into an attic! Or renting a storage locker! And keeping the kitty litter box away from anything that might resemble human food! Priceless.
- Staircase. This one snuck up on me, but I like that the stairs are less steep than other homes I've been in. The treads are deeper, also, so I can fit all my big foot on it at once. Which is good when you have a really bad ankle and are accident prone. (Spoiler alert: the staircase will also appear on the things-I-don't-like post)
- Having four bedrooms is a very useful thing. I can put all mycrap stuff in that spare bedroom where my husband doesn't have to trip over it.
- We actually get morning sun in our morning room. I hung some prisms in the windows, and my boys greatly enjoy getting to watch rainbows on the walls while they eat breakfast. And the light over there is great for pictures, at least for the first half of the day.
- Elevation E has a previously under-appreciated perk: hanging Christmas lights is SO much easier when you can climb out a window onto a roof that goes the width of the house.
- Nice, big closets in the master suite are a nice perk.
- Linen closets are a wonderful thing.
- More than one toilet is unbelievably awesome.
That's all I can think of right at the moment, but if I come up with something else I'll try and remember to post about it! :)
- The open floor plan is everything we hoped it could be. We've had three birthday parties, one sit-down dinner with 11 people, and multiple small group gatherings, and this floor plan just delivers. Lots of room for people to gather together, but also enough to separate into smaller conversational groupings. It doesn't feel cramped having more than just the four of us in the room.
- The kitchen. Oh the kitchen. I love having counters. Seriously, here's a picture of our old house so you can appreciate how much this kitchen and I are soul mates.
- The loft is great. It's where the bulk of the kids' toys are, it's a great space for wrestling them into bed, and I sort all my laundry there.
- Having the laundry on the same floor as the clothing closets is wonderful. Not really a change from our old ranch, but I grew up in a house where we had to lug baskets up and down stairs, so it's a perk I can appreciate. Especially since the boys go through so many clothes!
- I like having a porch. I want to use the porch. That hasn't really happened yet, other than my cucumber vines climbing the railing, but we WILL get there. :)
- Garages are WONDERFUL.
- Basements are excellent also. My husband has pretty much claimed it as his own, did all the decorating and arranging, and keeps all his
- Storage areas...ah. Not having to climb into an attic! Or renting a storage locker! And keeping the kitty litter box away from anything that might resemble human food! Priceless.
- Staircase. This one snuck up on me, but I like that the stairs are less steep than other homes I've been in. The treads are deeper, also, so I can fit all my big foot on it at once. Which is good when you have a really bad ankle and are accident prone. (Spoiler alert: the staircase will also appear on the things-I-don't-like post)
- Having four bedrooms is a very useful thing. I can put all my
- We actually get morning sun in our morning room. I hung some prisms in the windows, and my boys greatly enjoy getting to watch rainbows on the walls while they eat breakfast. And the light over there is great for pictures, at least for the first half of the day.
- Elevation E has a previously under-appreciated perk: hanging Christmas lights is SO much easier when you can climb out a window onto a roof that goes the width of the house.
- Nice, big closets in the master suite are a nice perk.
- Linen closets are a wonderful thing.
- More than one toilet is unbelievably awesome.
That's all I can think of right at the moment, but if I come up with something else I'll try and remember to post about it! :)
Tuesday, September 9, 2014
Long time no see
So, apparently there are a few people out there still reading! Thank you for that. I'm going to have a bunch of catch-up posts:
- How the house looked on closing day (and as much about closing as I can remember), since it doesn't look like I did any picture updating during the last week. A lot happened that last week!
- Punch-list stuff and other house finishing woes
- Things I love
- Things I'd do differently
- Ongoing issues, and the joys of dealing with HOAs and developers
- Changes we've made
- Changes we're planning
Is there anything else I'm not thinking of? I'll do a house tour one room at a time, as they are clean. Which could take a looooong time. :D We haven't done the 10 month drywall repairs yet, so we haven't really done much painting/decorating. Soon, we hope!
- How the house looked on closing day (and as much about closing as I can remember), since it doesn't look like I did any picture updating during the last week. A lot happened that last week!
- Punch-list stuff and other house finishing woes
- Things I love
- Things I'd do differently
- Ongoing issues, and the joys of dealing with HOAs and developers
- Changes we've made
- Changes we're planning
Is there anything else I'm not thinking of? I'll do a house tour one room at a time, as they are clean. Which could take a looooong time. :D We haven't done the 10 month drywall repairs yet, so we haven't really done much painting/decorating. Soon, we hope!
Friday, September 5, 2014
(Crickets chirping)
So...anyone there? I've been out of the game for almost two years now, but things are finally in a place where I can start posting again. If anyone is still interested...
Sunday, December 30, 2012
Where in the world is Carmen Sandiego?
Hey all! Quick update, sorry no pictures. We had some snags with our cable internet transfer, and then my laptop's power cord got lost in the move, and of course the holidays complicated things. Long story short, I'm still catching up on my various computer-y obligations. There's only so much I can do from a smartphone! But I'll have a full update as soon as I can, I promise. I'll also be catching up on everyone else's blogs so get ready for lots of comments! :)
Wednesday, December 19, 2012
Saturday, December 15, 2012
Chill Factor
We're trying to decide on the fridge we're going to buy for the new house, and I'd really like to hear what everyone chose and why. Especially those of you who are already moved in and using the fridge in question! I know I've seen a lot of people going with Samsung, but I used to work in the TV repair business and that brand was a nightmare for getting things fixed or replaced...so I'm hesitant to buy a fridge from them. Old bad blood, I guess. Maybe I should just be over it by now? :)
These are the top 10 rated french-door bottom-freezer water-dispenser refrigerators on Consumer Reports' website. We need a black one, so a couple of these might not actually be an option for us.
LG LFX28991[ST]
Whirlpool Gold GX5FHTXV[Q]
Samsung RFG298HD[RS] (Lowe's)
Samsung RF323TEDB[SR]
Kenmore Elite 7106[2]
LG LFX28979[ST]
LG LFX31925[ST]
Kenmore Elite 7103[2]
Samsung RF266AE[WP]
Kenmore 7201[2]
Give me your thoughts, friends! And as always, if you've done a post on it you can just post a link rather than repeat yourself. ;)
These are the top 10 rated french-door bottom-freezer water-dispenser refrigerators on Consumer Reports' website. We need a black one, so a couple of these might not actually be an option for us.
LG LFX28991[ST]
Whirlpool Gold GX5FHTXV[Q]
Samsung RFG298HD[RS] (Lowe's)
Samsung RF323TEDB[SR]
Kenmore Elite 7106[2]
LG LFX28979[ST]
LG LFX31925[ST]
Kenmore Elite 7103[2]
Samsung RF266AE[WP]
Kenmore 7201[2]
Give me your thoughts, friends! And as always, if you've done a post on it you can just post a link rather than repeat yourself. ;)
Wednesday, December 12, 2012
The power...you're supplying...
...it's ELECTRIFYING!
I went by the house this morning after dropping the son off at preschool, and found a ton of new stuff! Unfortunately I forgot to put the memory card back in my nice camera, so you'll have to settle for iPhone pics. I'll take better ones next time! The card has already been replaced.
New today: gutters! driveway! garage lights! lamppost! front doorknobs and doorbell! lights on! microwave installed! toilets in!
Let's see...so we still need counters, the kitchen sink & faucet, stove & oven need to be installed, grout in the master bath flooring, a gazillion wall touch-ups, final grade, landscaping & sod, some cabinets need repair/replace, trim over window exteriors, a couple shutters, trim-type stuff around garage door (pretty sure it's not supposed to be a big gap there, see garage lights picture above), banisters stained, towel bars & toilet paper holders installed...did I miss anything? Given how quickly they managed this much, I guess they MIGHT be able to get it all done in time...
I went by the house this morning after dropping the son off at preschool, and found a ton of new stuff! Unfortunately I forgot to put the memory card back in my nice camera, so you'll have to settle for iPhone pics. I'll take better ones next time! The card has already been replaced.
New today: gutters! driveway! garage lights! lamppost! front doorknobs and doorbell! lights on! microwave installed! toilets in!
| Spot 3 |
| Our teeny tiny asphalt driveway |
| Our twin garage lights (only one comes standard, we had to special request the second one) |
| Lamppost! Standard in our community. |
| Our front door is almost complete...just needs that coat of black paint. |
| I'm pleasantly surprised by our dining room chandelier. I can live with this for a good long while, I think. |
| Our hallway boob lights |
| Stairwell light from below |
| Stairwell light from above, and our capped wall (standard...railings are usually an upgrade) |
| Powder room |
| Microwave installed and powered on (still no sign of counters, though...) |
| Master vanity (and lights that point up...we didn't request that, M!) |
| Master shower (still waiting on glass surround, which I only just realized!) |
| Finally an unbroken sink in the boys' bathroom |
| I'm digging the oil-rubbed bronze fixtures! |
| The infamous laundry door has been fixed, but not yet cleaned up |
Let's see...so we still need counters, the kitchen sink & faucet, stove & oven need to be installed, grout in the master bath flooring, a gazillion wall touch-ups, final grade, landscaping & sod, some cabinets need repair/replace, trim over window exteriors, a couple shutters, trim-type stuff around garage door (pretty sure it's not supposed to be a big gap there, see garage lights picture above), banisters stained, towel bars & toilet paper holders installed...did I miss anything? Given how quickly they managed this much, I guess they MIGHT be able to get it all done in time...
Monday, December 10, 2012
Floor it!
We went out there Sunday to take pictures to put on our Christmas card (yes, I'll share them, but not until we've mailed the cards!), and found lots of goodies. They've been hard at work, because our entire house is now floored! As of yesterday we still needed grout in the bathroom tiles, but everything else is in. The hardwood is covered up, and the light was atrocious, and the carpet is beige, so I didn't bother to take pictures. The power does not seem to be on yet, though we didn't have any light switches installed so I couldn't actually test that. All our light fixtures are in (see earlier comment about atrocious light and lack of pictures...I'll take some after the power is on!) but the switches etc didn't start going in until this morning. The boys and I stopped by again around noon since we were in the neighborhood for a playdate, and in that time they got our porch columns installed and our kitchen island mounted out. Today's visit was limited to the main floor because someone was working upstairs...everyone else was apparently out for lunch. But the country music was cranked up loud!
The most shocking thing about our visit yesterday was that our decks were installed! Yes, all three of them. What, you didn't know we were getting three? Neither did we!
I feel like I'm forgetting something, but then I'm pretty frazzled right now so I'm ALWAYS forgetting something. Sigh.
Oh, and Nadase...we don't get sprinklers. They're not required in our area. I'm not too broken up about it. :)
The most shocking thing about our visit yesterday was that our decks were installed! Yes, all three of them. What, you didn't know we were getting three? Neither did we!
![]() |
| Our deck-in-a-garage |
![]() |
| Some perspective on how tall our garage is (from door to house). If only we could make it WIDER instead of tall. I don't think we're getting two cars in here. ;( |
![]() |
| I see a triangle of empty space! Surely they could have put SOMETHING in there. |
![]() |
| My non-standard single island oven! I wasn't expecting the drawer cabinet, but I think I like it. |
![]() |
| Deck from the morning room |
![]() |
| Underneath our AT-AT (aka super tall main deck) |
![]() |
| Our deck-under-a-deck (from a basement window, because it was muddy out there!) |
![]() |
| Back view (there's lots of leaves outside our lot...no mud!) |
![]() |
| View from our super tall deck. There will eventually be houses at the top of that ridge, but they haven't even started clearing a road yet so we'll enjoy this while we have it! |
![]() |
| View of Jessica's house from our deck (should make for some good pictures!). There will be another house between us, but that lot hasn't sold yet. |
![]() |
| Spot 1 - Sunday |
![]() |
| Columns! From spot 1 - Monday |
![]() |
| They're much nicer than I thought they'd be. Also we don't seem to be getting railings. |
I feel like I'm forgetting something, but then I'm pretty frazzled right now so I'm ALWAYS forgetting something. Sigh.
Oh, and Nadase...we don't get sprinklers. They're not required in our area. I'm not too broken up about it. :)
Thursday, December 6, 2012
Git'er done (and a photo tip!)
My dad came down for a visit today, so we trucked out to see what we could see at the new house. Lucky for us, the PM pulled up right as we were walking to the house, so we were able to walk around inside! We wouldn't have dared by ourselves, the place was the busiest I think I've seen it since the framers left. They've got a lot going on...they've put in our porch steps (which I didn't know would be brick - I love it!) and spread gravel for the concrete interior of the porch, as well as for the walkway. The plan is to pour it today or tomorrow, and I'm assuming once that's cured they can put in our columns and finish that off. They're waiting on another cabinet to arrive, plus there's a door that is broken and needs to be replaced, but the appliances are in house and ready to be installed. There were a ton of workers bringing in our hardwood flooring, so that's going to go in in the next couple days, and the HVAC guy was doing the finishing touches in preparation for the electricity going on this afternoon! Hopefully that happened. :) The framing guy was hard at work fixing our laundry door (I didn't take pictures of that, out of respect) and I was able to tell him which way I wanted the door to open, so now it'll open out into the loft rather than inward to the laundry room. Much more appropriate to how I do things. Which reminds me, our master bath door opens out into the bedroom, not inward to the shower stall...and I didn't even have to ask. :) The garage door is in the garage waiting to be installed. The remaining pieces of trim that go above the windows are backordered (even one of the closed houses is missing some of those, apparently), the boys' bathroom is sans sink, the asphalt guy is apparently in high demand (apparently there's only one GOOD asphalt guy in town, and all the builders want him) so who knows when that'll go in, and I haven't seen any carpet yet, but all in all it's getting done!
I did go dumpster diving, in full view of everyone, to get a sample of our bathroom tile and listello. And then my 4 year old tried to go dumpster diving too. Fun times.
I'm being picky with my pictures now, since I'm approaching the photo storage limit (more on that below!), but here are a couple for you.
I did go dumpster diving, in full view of everyone, to get a sample of our bathroom tile and listello. And then my 4 year old tried to go dumpster diving too. Fun times.
I'm being picky with my pictures now, since I'm approaching the photo storage limit (more on that below!), but here are a couple for you.
![]() |
| Spot 1 |
![]() |
| We have more porch! |
![]() |
| Ready to pour the porch |
![]() |
| Ready to pour the walkway |
![]() |
| Garage door waiting |
![]() |
| Tiled but not grouted in the master |
![]() |
| Our double sinks, I can't wait! |
Photos tip for my fellow RH bloggers:
To see how close you are to your limit, sign in to your Blogger (or Google) account then go here:
https://www.google.com/settings/storage/
The box that says Free will show you the percentage of your storage that's in use.
If you're approaching your limit, you CAN get more space by deleting files (I just tested it). To do that go here:
picasaweb.google.com
Click on the album that is your blog name, and all the pictures you've posted to your blog will come up. If you click on any one of them it will go to a single-pic view page, and under Actions you can choose Delete This Photo. You can also, from the multi-pic view page, click on Organize, then delete many pictures at once, but those thumbnails are TINY and I couldn't be sure I was deleting the right ones.
My advice? If you have a ton of pictures and they're mostly of the same thing...pare them down to one or two. I'm going to be deleting the Model Panorama - Reversed tab, because really it's the exact same pictures as the Per Plan, and I need the space for the last two weeks of my build...and after! :) Find the posts that have the most pictures, and pare them down. And then be picky about what photos you post from here on out!
**edited to add: Aand M posted about re-sizing your pictures in the comments of this post on Nadase's blog.
Monday, December 3, 2012
In good trim
Lots of stuff going on! Which is appropriate, since we're two weeks and a day from closing! Yikes. I went over last Wednesday and the place was echoingly vacant...must have been lunchtime. Either that or they were waiting for paint to dry, because they'd obviously been at work with the paint. All the windows were covered and the floor was less wood-colored than it used to be. I took pictures but they're pretty boring. The only thing notable is that houses look really weird without baseboards and doorway moldings. :)
Friday I stopped by and they were installing cabinets. This time I didn't go inside (I don't like to get in anyone's way) but I looked through windows and saw the cabinets. Plenty of hammering going on, too. So since we knew that there'd be something to see we popped back in on Saturday afternoon. Two thirds of the cabinets are in, looks like pretty much all the trim is installed, and all but one basement door installed. I debated climbing in the dumpster but the thing is much taller than me and my husband would NOT have helped me. There's a history of falling off ladders in my family so I guess he has a point. ;)
I wanted to point out, too...you can see in many of these pictures that our paint is NOT white. It's not exactly beige, either, but it is very clearly NOT white. Which means it'll be a little more bearable to not paint the whole house immediately.
On to pictures!
So the laundry room. Sigh. We made a non-standard request to have the door be centered on the room, so that we could have cabinets on the wall opposite the washer/dryer. The blueprints have the door placed all the way at the end (the hallway end, not that it could actually BE at the other end because of the bedroom). The blueprints therefore had the washer and dryer at the other end, next to the bedroom. Perfectly logical, I guess, but an egregious misappropriation of space. Hence the non-standard. Well, the framers centered it on the WALL, rather than on the ROOM. Which might not have mattered...except that the PM had them put the washer/dryer on the hallway end rather than the bedroom end. Long story shorter, this lovely door, so painstakingly framed, drywalled, trimmed, and hung, will not even open two inches once the washer and dryer go in, because that section of wall is about a foot too shallow to hold the appliances. And we all knew that back when it was just framing, and easily fixed. Sigh. The PM says it will be fixed this week, before they do the carpet in here.
So here's another conundrum that I discovered while processing my pictures...the living room window. Does that seem rather low to you?
The upper end seems to be the right height, and it's clearly a different window than the one in this model pic (not one of mine, because my models all have a couch in front of that window)...so I'm thinking it's a taller window. But why? Is it because we're getting the porch? It looks fine from the outside, but inside it looks a little funky. And makes me wonder if I'll have small children barreling through it if I don't put a couch in front!
Friday I stopped by and they were installing cabinets. This time I didn't go inside (I don't like to get in anyone's way) but I looked through windows and saw the cabinets. Plenty of hammering going on, too. So since we knew that there'd be something to see we popped back in on Saturday afternoon. Two thirds of the cabinets are in, looks like pretty much all the trim is installed, and all but one basement door installed. I debated climbing in the dumpster but the thing is much taller than me and my husband would NOT have helped me. There's a history of falling off ladders in my family so I guess he has a point. ;)
I wanted to point out, too...you can see in many of these pictures that our paint is NOT white. It's not exactly beige, either, but it is very clearly NOT white. Which means it'll be a little more bearable to not paint the whole house immediately.
On to pictures!
![]() |
| Spot 1 |
![]() |
| Spot 3 |
![]() |
| I can't get a good picture of the siding color to save my life. I'll have to try again when it's overcast, I guess. |
![]() |
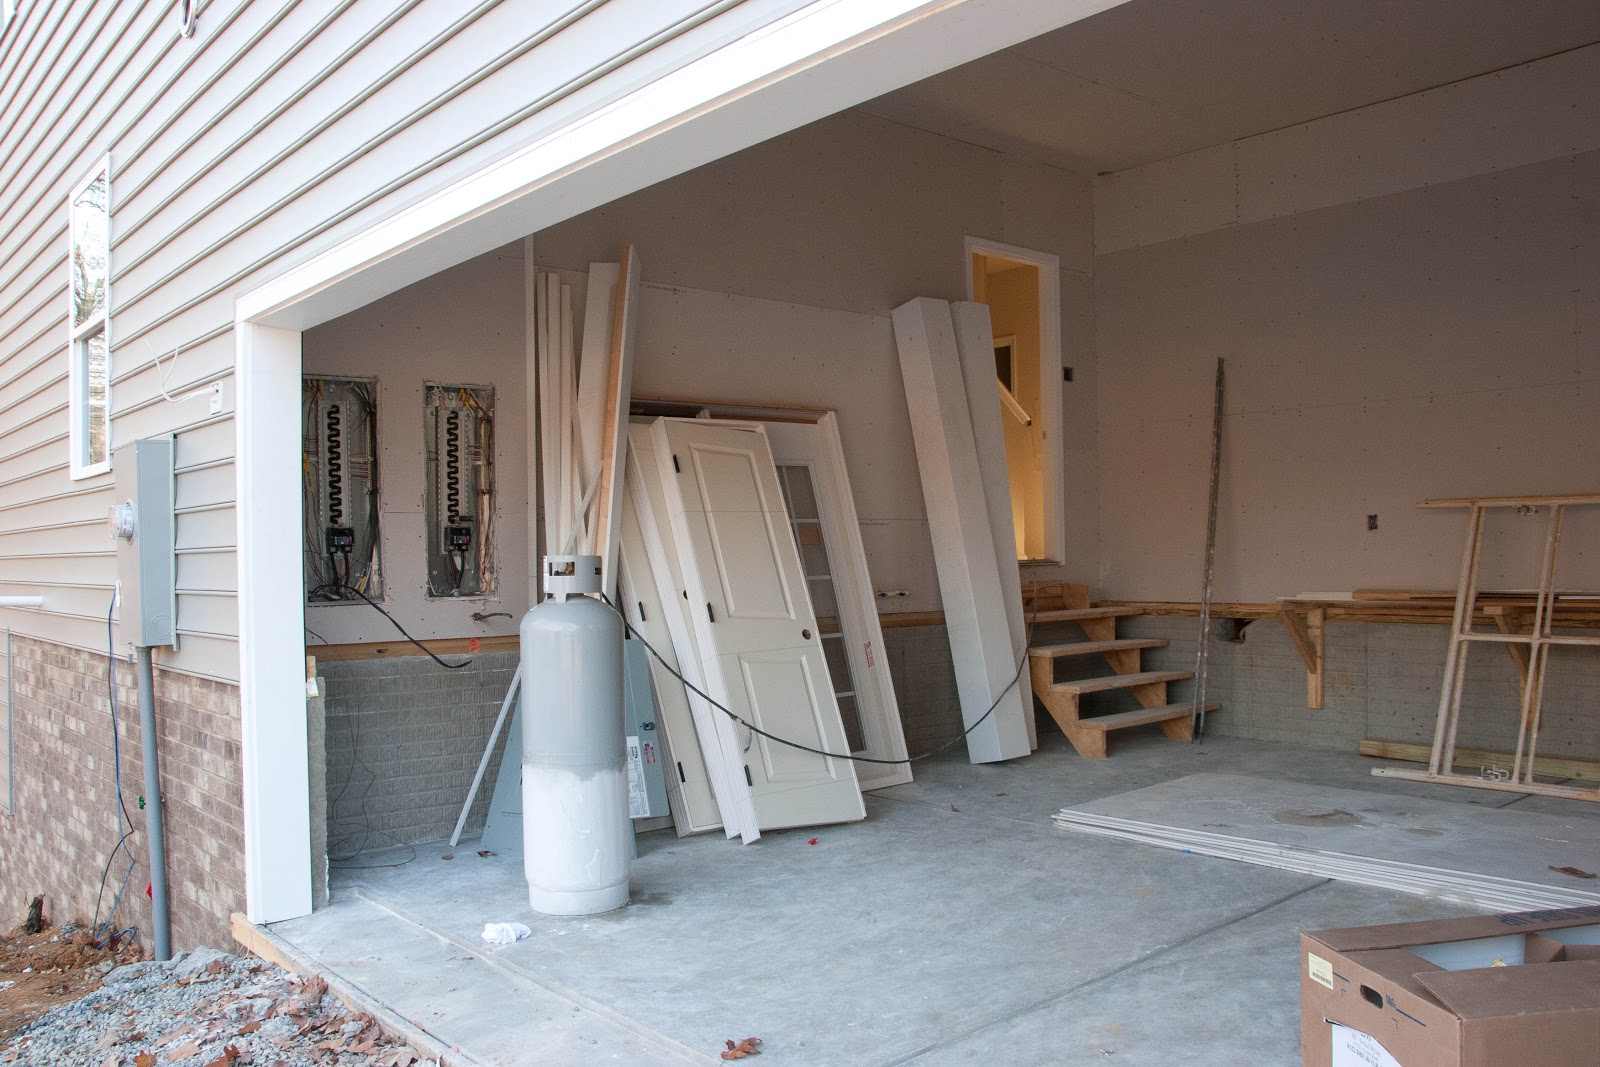
| Garage goodies #1 (the extra pipe mentioned here is for the tankless water heater, which will be just to the right of those electrical panels) |
![]() |
| Garage goodies #2 |
![]() |
| I guess this answers why we're still missing a couple shutters? |
![]() |
| Sinks for the boys' bathroom |
![]() |
| Porch columns! I think. |
![]() |
| Cool little shelf in the back of the garage...I'm going to ask them if they can leave it there. |
![]() |
| We have some cabinets! |
![]() |
| They left the blueprints with this on top...not sure if we're missing a page or what, 'cause it doesn't look like what we have! |
![]() |
| Our missing cabinet goes HERE, according to the writing on the wall. |
![]() |
| Crumb catcher! |
![]() |
| Evening light in the morning room. This house has made me truly realize the different arcs the sun takes at different times of year! |
![]() |
| The capped stair wall in the Rome |
![]() |
| Door into master bath |
![]() |
| Boys' bathroom, waiting on those sinks |
So the laundry room. Sigh. We made a non-standard request to have the door be centered on the room, so that we could have cabinets on the wall opposite the washer/dryer. The blueprints have the door placed all the way at the end (the hallway end, not that it could actually BE at the other end because of the bedroom). The blueprints therefore had the washer and dryer at the other end, next to the bedroom. Perfectly logical, I guess, but an egregious misappropriation of space. Hence the non-standard. Well, the framers centered it on the WALL, rather than on the ROOM. Which might not have mattered...except that the PM had them put the washer/dryer on the hallway end rather than the bedroom end. Long story shorter, this lovely door, so painstakingly framed, drywalled, trimmed, and hung, will not even open two inches once the washer and dryer go in, because that section of wall is about a foot too shallow to hold the appliances. And we all knew that back when it was just framing, and easily fixed. Sigh. The PM says it will be fixed this week, before they do the carpet in here.
![]() |
| The laundry room door of ineptitude |
![]() |
| Basement powder room. Pretty standard, but can't think of anyone else who got it so here's a pic. |
![]() |
| A little birdy told me there's a water meter here. |
![]() |
| Why so there is! |
So here's another conundrum that I discovered while processing my pictures...the living room window. Does that seem rather low to you?
![]() |
| Living room window |
![]() |
| Model in Bristow (from Nadase's blog) |
In other news, I talked to the PM today and got the timeline. This week will be tile in the bathrooms, then plumbing fixtures and HVAC fixtures. Possibly the porch will be poured this week too, if all goes well, which is good because I want to get a family picture in front of our house to put in the Christmas cards (I told the PM that, he said they would keep that in mind). Next week will be all the flooring, I'm guessing electrical fixtures too (don't think he specified, and I didn't think to ask), and the week of close will be finishing touches. Here's what I see that needs to be done:
Fix laundry room door
Bathroom tile
Flooring everywhere else
Finish cabinets, install counters (they haven't made an appearance yet)
Plumbing fixtures
Electrical fixtures
Pour porch
Finish exterior trim - porch columns, and railings if we're getting them (I haven't thought to ask), and the little things above the windows, and the remaining shutters
Put down asphalt driveway
Final grading of lot
Landscaping
Finishing touches
That's a lot to get done! I hope they can do it
Subscribe to:
Posts (Atom)